
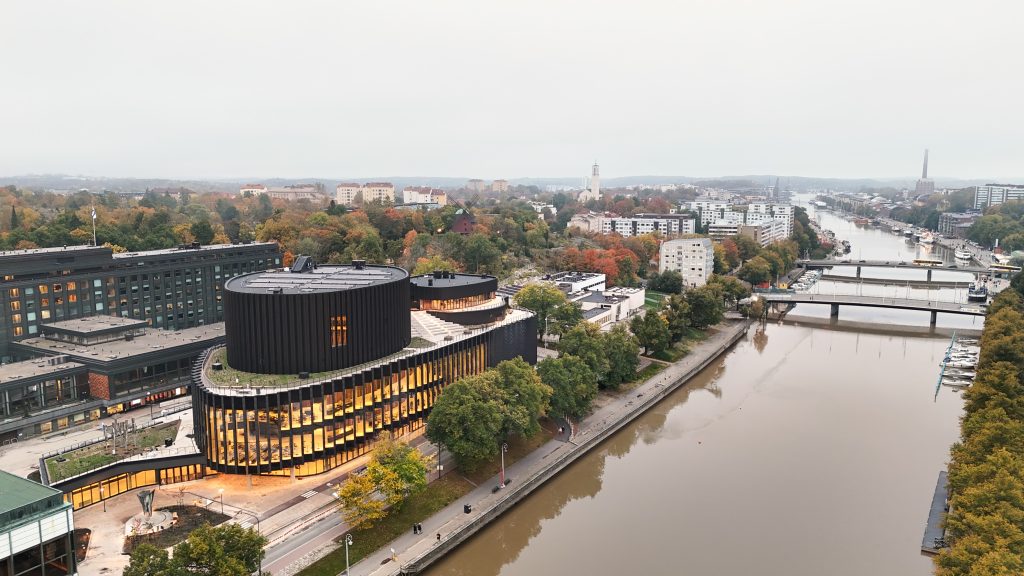
“It all began with acoustics. The starting point for the design process, together with the acousticians, was the ambition to create the best possible space for classical music. (…) Everything else was designed and built around the acoustic requirements of the Main Concert Hall. Visitor flows, service facilities, musicians’ spaces, restaurants – all were shaped by the needs of the hall.
From the very beginning, we also had a vision inspired by the river. The concert halls are like large stones along the riverbank, guiding the flow of people between the halls and the riverside landscape.”
Tuomas Silvennoinen (Architect SAFA), chief designer, PES-Architects Oy, at the Fuuga launch event on 5 February 2026.
The text below: PES-Arkkitehdit Oy
Music Centre Fuuga part of the city’s rich cultural heritage
The new building integrates respectfully into the important cultural and historical context. Instead of creating a bold, disruptive icon, the architecture seeks dialogue with the existing built environment and welcomes visitors with its openness and rounded forms.
The building has a functional link to the adjacent Turku City Theatre, to which it connects via a street-level connecting passage and a large main entrance plaza. The plaza also connects the building architecturally to the Aura River. Replacing the former Independence Park, Fuuga provides citizens with a new public garden on its rooftop terrace.
The materiality of the building enhances the strong relationship to the surrounding context, both visually and historically. The main façade is made of pre-patinated copper, forming the face of the building, together with the ceramic interior façade. Both of these key materials reflect the materiality of the neighbouring buildings, which also use copper and “Kupittaan savi” ceramic tiles. Timber and concrete are the main materials in the interiors of the concert halls. While the Ateljee hall is made of black stained CLT (cross laminated timber) elements, the concert hall is “carved” out of double-curved massive spruce elements, partly revealing the structural convex concrete walls.
The building program and layout of the stage and rehearsal spaces have been developed in close collaboration with the Turku Philharmonic Orchestra staff. Several workshops during the design process, with artist and architects present, have made sure to provide for a perfect new work environment for the musicians.
Concert hall
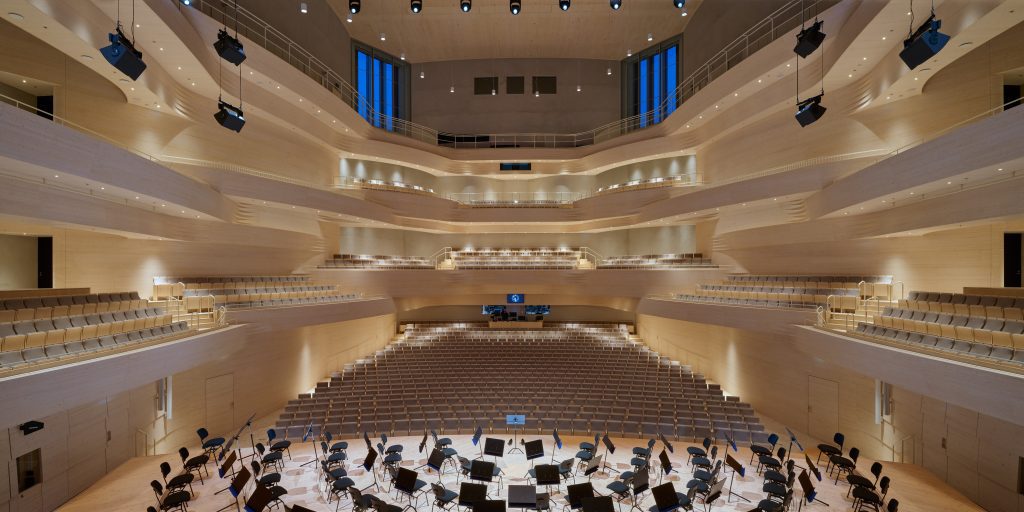
The main concert hall is designed as an immersive environment, embracing the audience both acoustically and visually, creating an experience where shape and sound merge. The envelope is purely functional, and like a classical instrument is carved from spruce wood. The double-curved surfaces create specifically directed reflections and bold reverberation generated in the air above the audience. The floors vibrate when stimulated by bass frequencies.
Soundscape
Large windows connect the concert hall to its local context. The original inspiration was found in historical concert halls, which introduced windows for light and ventilation. In Fuuga, we envision that these large and direct openings to the sky create the additional opportunity to allow the seasons and weather to become part of the concert experience. Finnish artists have always been strongly influenced by the Finnish seasons as part of their national identity. The option to introduce nature into the concert hall is adds to the immersive atmosphere and multi-sensory experience.
Spatially, the concert hall sky zone is also where the immersive reverberant acoustic character of the space is generated. Accompanied by daylight, the halo of reverberant sound is directed to flow down the six acoustic atriums surrounding the hall, creating a sound envelope around the audience.
The general seating layout of the hall is enhanced compared to its historic references. Shape and sound have been reimagined together, with the balcony seating sections rotated to face the stage more directly while maintaining the desired acoustical qualities of a traditional shoebox hall. This improves sightlines and closeness to the stage, creating a significantly more intimate concert experience while also improving acoustic perception.
The balcony fronts’ double curvature is carved from massive spruce timber, combining acoustical and visual optimisation. These horizontal bands are precisely shaped to reflect sound to the audience while arranging intimate audience groups around the stage in the room centre.
The concert hall as an instrument
Spruce wood is a deliberately chosen main material in the hall, strongly rooted in Finnish building culture while also evoking the traditional material used in the construction of classical instruments. Besides the curved shapes that visually reference an instrument, the balcony structures and parterre floors – just like the body of a violin or cello – are made of thin timber plates. Together, this creates a holistic experience of a physically vibrating hall. Typically reserved to the stage floor, this feature extends to the audience area, immersing the audience in the musicians’ experience.
The responsive concert hall can also be played by the orchestra like an instrument, harnessing the full dynamics of sound, with the room providing for an acoustical balance between clarity (the musicians being heard as distinct voices) and a rich reverberant atmosphere surrounding the audience.
Visually, the hall is pure and functional. The integration of technical bridges, a smooth ceiling and the single centrally placed stage reflector canopy keep the space uncluttered. The materiality is also restricted, with no decorative elements, to maintain the focus on the performance.
Performance
The shaping of the hall was developed through close collaboration between the architects, acousticians and Turku Philharmonic Orchestra (TFO) musicians in multiple workshops and with the help of computational tools. Raytracing scripts and several rounds of sound simulation modelling and listening sessions at the Aalto University sound lab ensured that all desired acoustical and functional performance targets were met.
The height of the stage reflector canopy and the size of the stage can be adjusted to fit all types of classical orchestra sizes. The front area of the parterre floor can be raised and lowered to create either a stage extension or an orchestra pit for opera and musical performances. This multi-functionality is complemented by a choir balcony located behind the stage, used for normal audience seating when there is no choir.
Curtains can be drawn across the sky windows to turn the hall into a dark space, and a projector screen can be deployed at the back of the stage. Variable acoustic curtains throughout the hall reduce its reverberant character. A suspended sound system can be lowered into the hall to convert it into a venue for amplified concerts, theatrical performances or conferences.
We strongly believe that a humble approach – one that avoids imposing arbitrary and overly ambitious architectural forms and instead trusts in the process of creating beauty through acoustical functionality, while acknowledging that acoustics are not shaped by sound alone – has been the right choice for creating a unique and innovative classical concert hall for Turku and for Finland. PES-Architects and Akukon/Kahle Acoustics have developed this approach based on their past experience in designing performance spaces together, based on the motto:
What you see is what you hear – what you hear is what you see
Key Features of Turku Music Centre Fuuga
- 1,342 seats across three levels, including 78 seats in the choir balcony.
- A stage designed to accommodate 75–110 musicians.
- An orchestra pit and the possibility to extend the stage.
- Adjustable acoustics, allowing performances of electronically amplified music.
- An immersive sound environment that surrounds the audience.
- Large windows in the upper part of the concert hall, allowing natural light to enter.
- Provision for the future installation of an organ behind the stage.
Turku Music Centre Fuuga
www.musiikkitalofuuga.fi/en
Fuuga – The Building and Its Halls
https://www.musiikkitalofuuga.fi/en/discover-fuuga/the-building-and-its-halls/
Fuuga on the PES-Arkkitehdit Website
www.pesark.com/interior_Turku_Music_Centre_Fuuga
www.pesark.com/interior_Turku_Music_Centre_Fuuga
Piiroinen – Part of the Sculptural Architectural Ensemble
Piiroinen is responsible for the manufacturing and installation of 1,342 seats in the Main Concert Hall, the delivery of the telescopic tribune seating system and loose chairs for the Ateljee Hall, accommodating over 300 people, and the manufacturing of chairs and sofas for the foyers.
The Main Concert Hall seating, as well as the foyer chairs and sofas, were designed by PES-Architects Oy / Matti Kankkunen.
As a result of the project, the RIPOSO concert hall seat, the SEDIA architectural multipurpose chair and the COMODO sofa, designed to create inviting spaces for relaxed encounters, have become part of Piiroinen’s furniture collection. All three products are now available for projects in Finland and internationally.